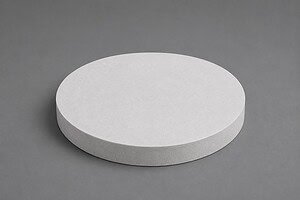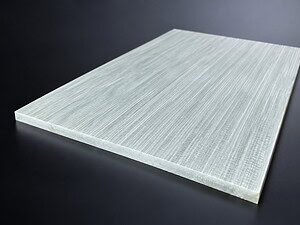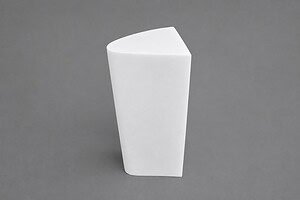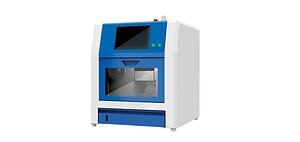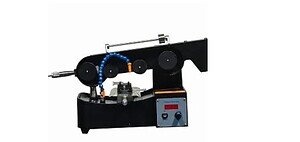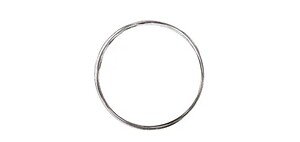
A client from Korea wanted to evaluate the cutting surface quality of an endless diamond wire saw on isostatic graphite. They had heard that the process could produce a better surface than a bandsaw and requested a sample test to assess the result.
They sent us a piece of isostatic graphite for the cutting test described below.
Recorded Cutting Test Conditions
| Malzeme | Isostatic graphite |
| Recorded material size | Diameter 390 mm; thickness 10 mm (original case record) |
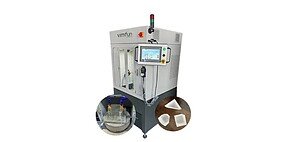

| Cutting machine | Endless diamond wire saw |
| Machine series | SV series |
| Recorded cutting speed | 150 mm/min |
| Reported surface result | Visually flat surface with few visible cutting marks, as reported in the original case |
Video of the Isostatic Graphite Cutting Test

The original record lists 150 mm/min as the cutting speed; it does not specify a wire linear speed, wire diameter, tension or a complete operating recipe. The surface assessment is visual, with no published roughness or flatness measurements. These observations describe this sample and should not be treated as a guaranteed result or a universal parameter set.
For current SV-series equipment information, see the graphite wire saw product page. The graphite cutting solutions overview explains the wider application and process selection.
Checks for a Follow-Up Graphite Cutting Test
The following checks are recommendations for a new trial, not additional results measured in the original case.
- Fixture support: support the workpiece and separated section, distribute clamping pressure and check that the fixture cannot contact the wire. Protect the final breakthrough edge.
- Dust and fluid: confirm whether the graphite grade and downstream application permit wet cutting. For dry cutting, arrange suitable dust collection; for wet cutting, agree on fluid compatibility, cleaning and drying.
- Chipping: inspect entry and exit edges and record any breakout. Review support and feed if damage appears near the end of the cut.
- Surface quality: assess visible wire marks across the full face. Measure flatness and roughness where they are acceptance requirements, and record any remaining finishing allowance.
- Repeatability: record the graphite grade, wire specification, operating settings and fixture arrangement so a second sample can be compared under the same conditions.